A fine example of a gentleman’s country house
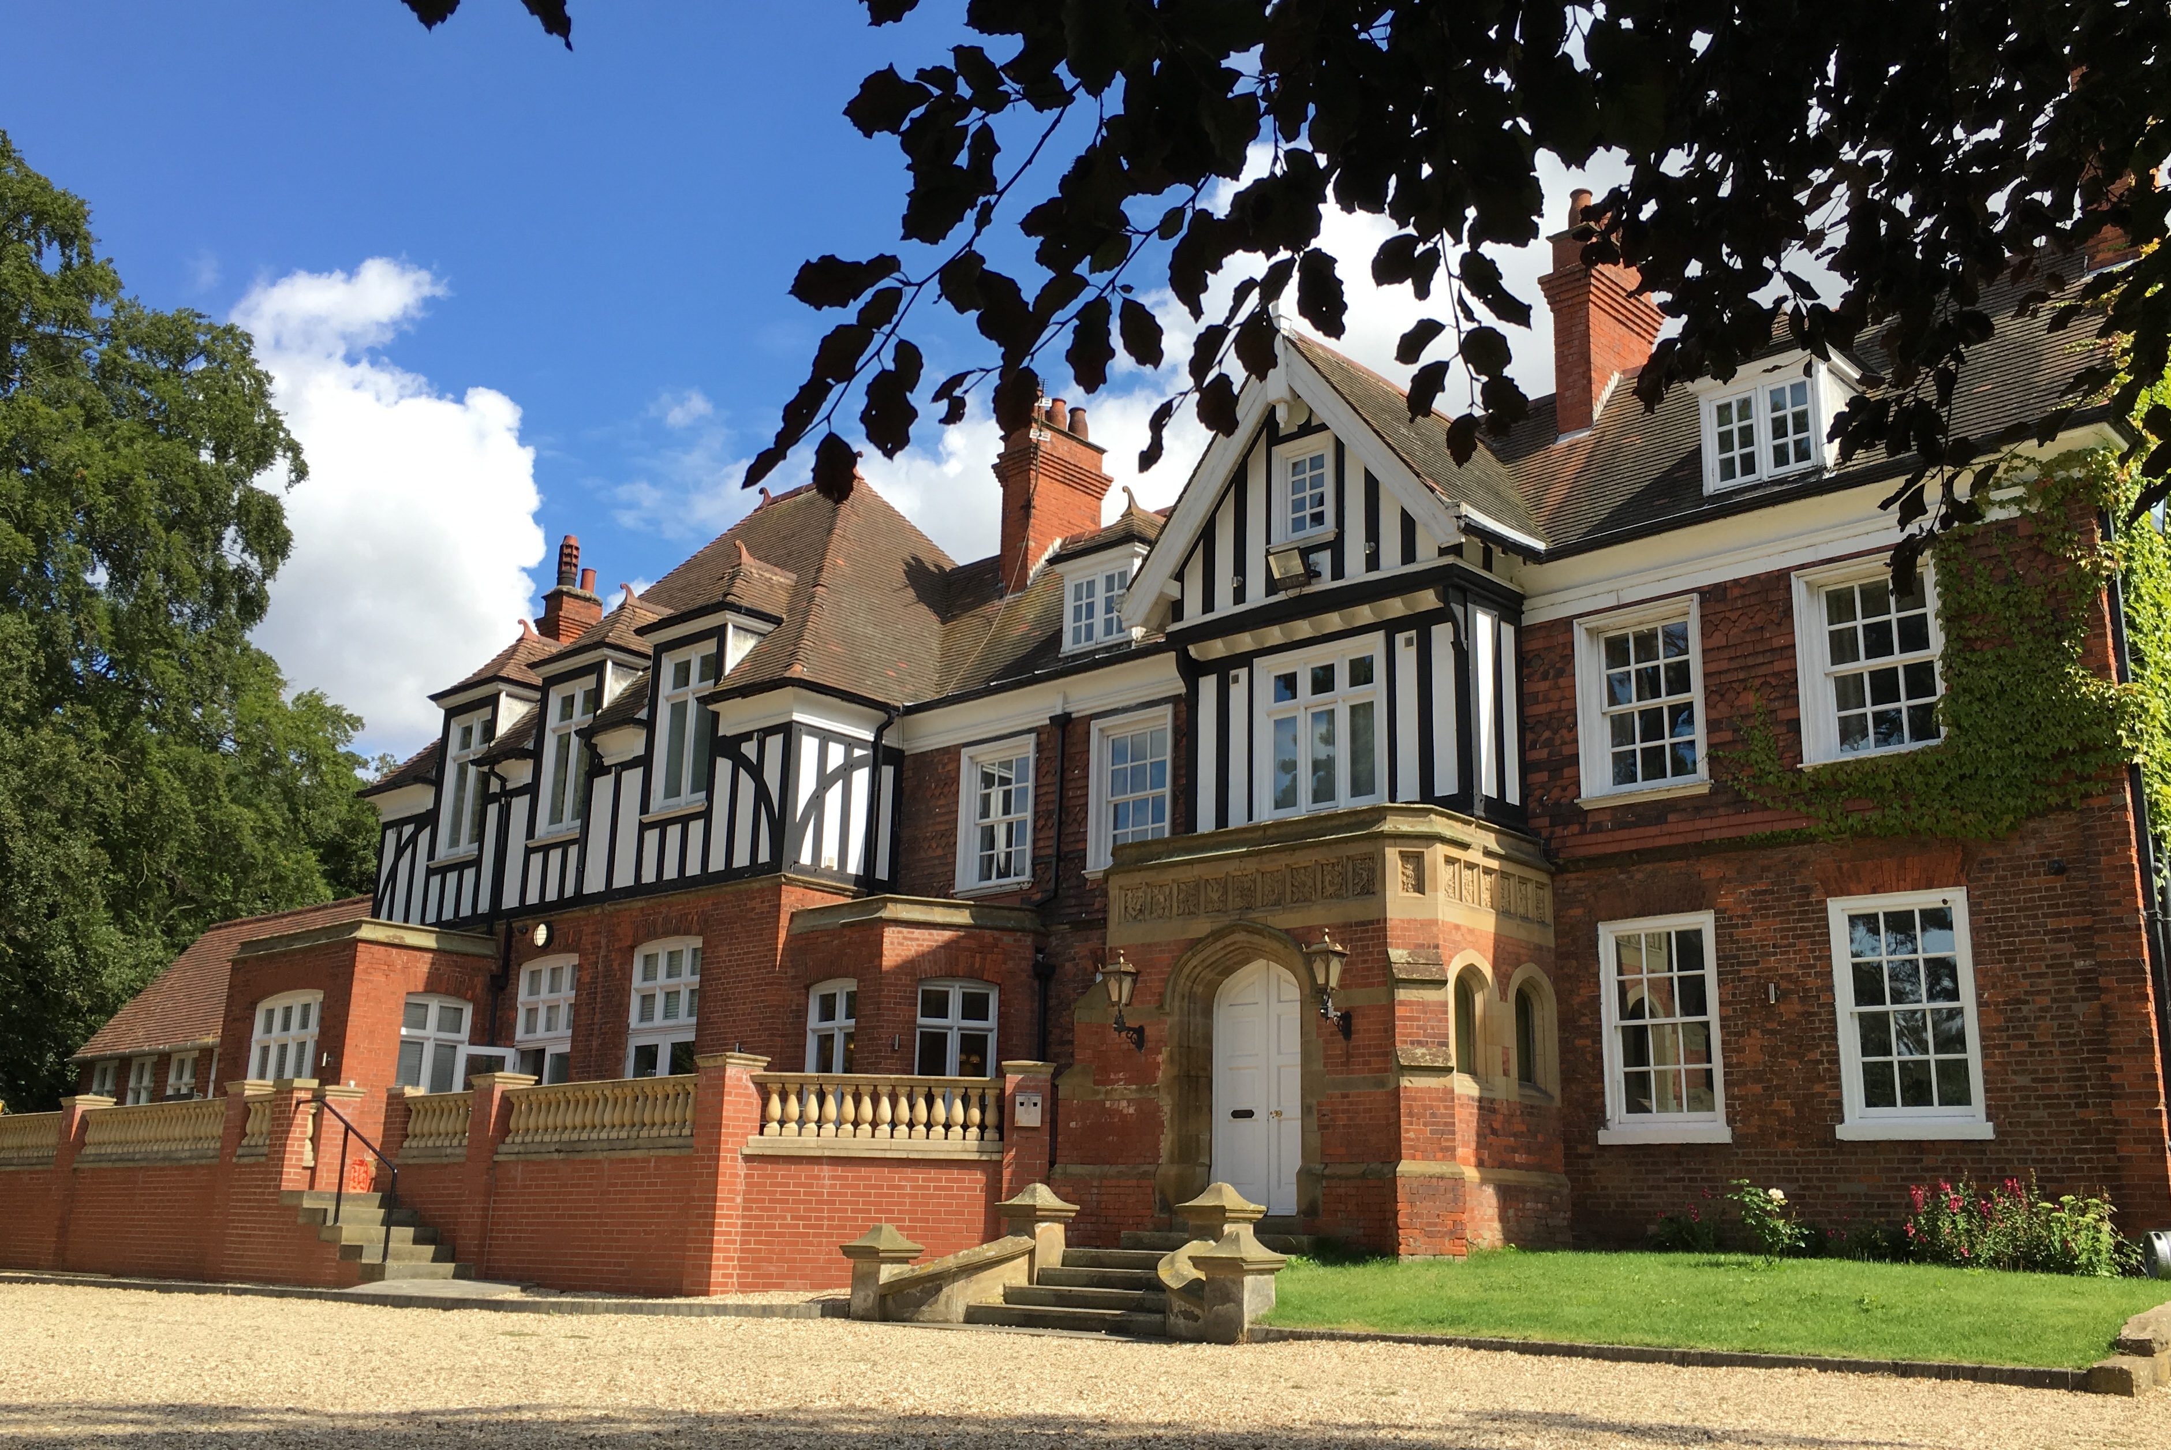
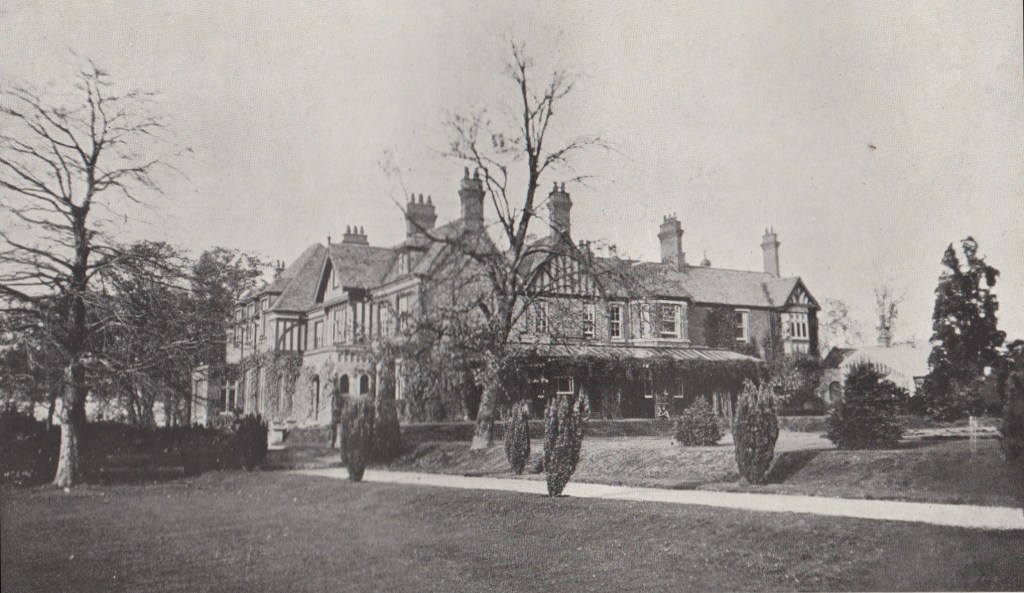
HEALING Manor has had a colourful history and is a fine example of an English country house.
The site dates back to Saxon times and possibly pre-dates that. It is mentioned in the Domesday Book – Healing or Heglinghe (the farmstead of Haegal) had two manors belonging to Earl Sigar and Morcar.
Part of the manorial building is said to date back to the 1360s and during building in the 21st century, archaeologists discovered the medieval garden to the left of the main porch.
In terms of its ownership the family cited for having developed the Manor were the Mussendens, who lived there from the 1300s to the 1600s. A family featuring in Grimsby’s history for the trouble they caused from time to time.
There is an excellent description of the first Healing Manor in the will of Francis Mussenden who died in 1612.
“Surrounding the house were two farmyards with stables for horses, oxen and calves. There was also a workshop with a storeroom containing timber for carts and ploughs. And a storeroom over the stables. The manor was approached via a gatehouse with a granary. A dairy and a brewhouse. The ground floor of the house contained a galleried hall with an armoury. The house had a great and a small dining room and a large kitchen with two pantries. The ground floor also contained a dry and wet larder and a drying room, a buttery, another brewhouse and two cellars, one of which was a wine cellar. The bedrooms are described in detail – a yellow chamber with two beds, a best chamber, a minor bedroom, and the mistresses bedroom. There is also a guest room, farmworkers dormitory, a maid bedroom, a bedroom for Mr Morison and Mr Synolds (Stewards). The male servants had four beds, farm servants had three beds and a high garret three storeys high.”
The house sounds very impressive and would have been a reflection of Mussenden’s wealth and importance in the area as Lord of the Manor.
The house that stands today underwent significant transformation under Maunsell Richardson in the 1880s. He married the Dowager Countess of Yarborough and they lived there before moving to Rutland in 1902. He wanted a house fit for a lady of her standing.
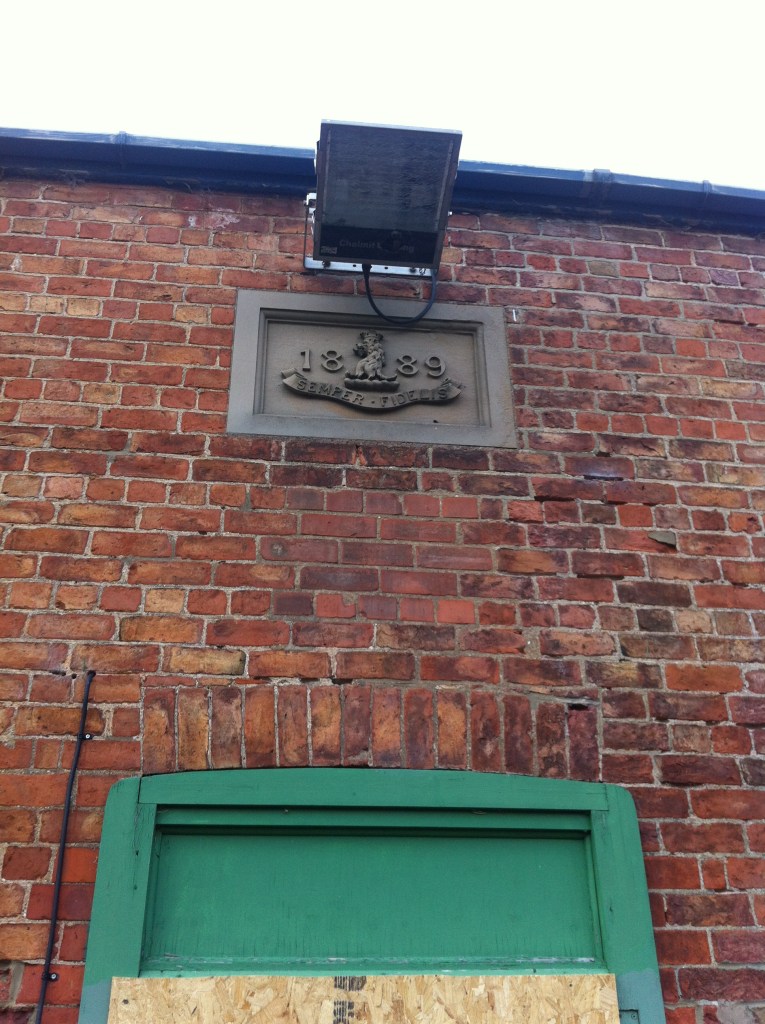
Richardson is best remembered for being a successful racehorse trainer in the Victorian age and had a training establishment in Great Limber at Little Brocklesby – now a care home. As well as extending the Manor, he rebuilt the stable block and his coat of arms (left) can be seen adorning the front of it and on the two cottages standing on Stallingborough Road.
The house he transformed is in the style of Queen Anne – Arts and Crafts with half timbering and tile hanging. The oldest part of the current building dates to the early 18th century and faces south-west. It is thought to have been expanded in the late 18th to early 19th century with the addition of a rear extension under a roof, which is parallel to the original.
Between the 1888 and 1908 Ordnance Survey maps, the house was expanded again with the addition of a two storey cross wing to the north-west side of the original house and to the left of the original frontage.
Other alterations were made with the addition of a number of canted bay windows as well as a large porch. These additions are also in the Arts and Crafts style and much of the interior fittings appear to date to this remodelling.
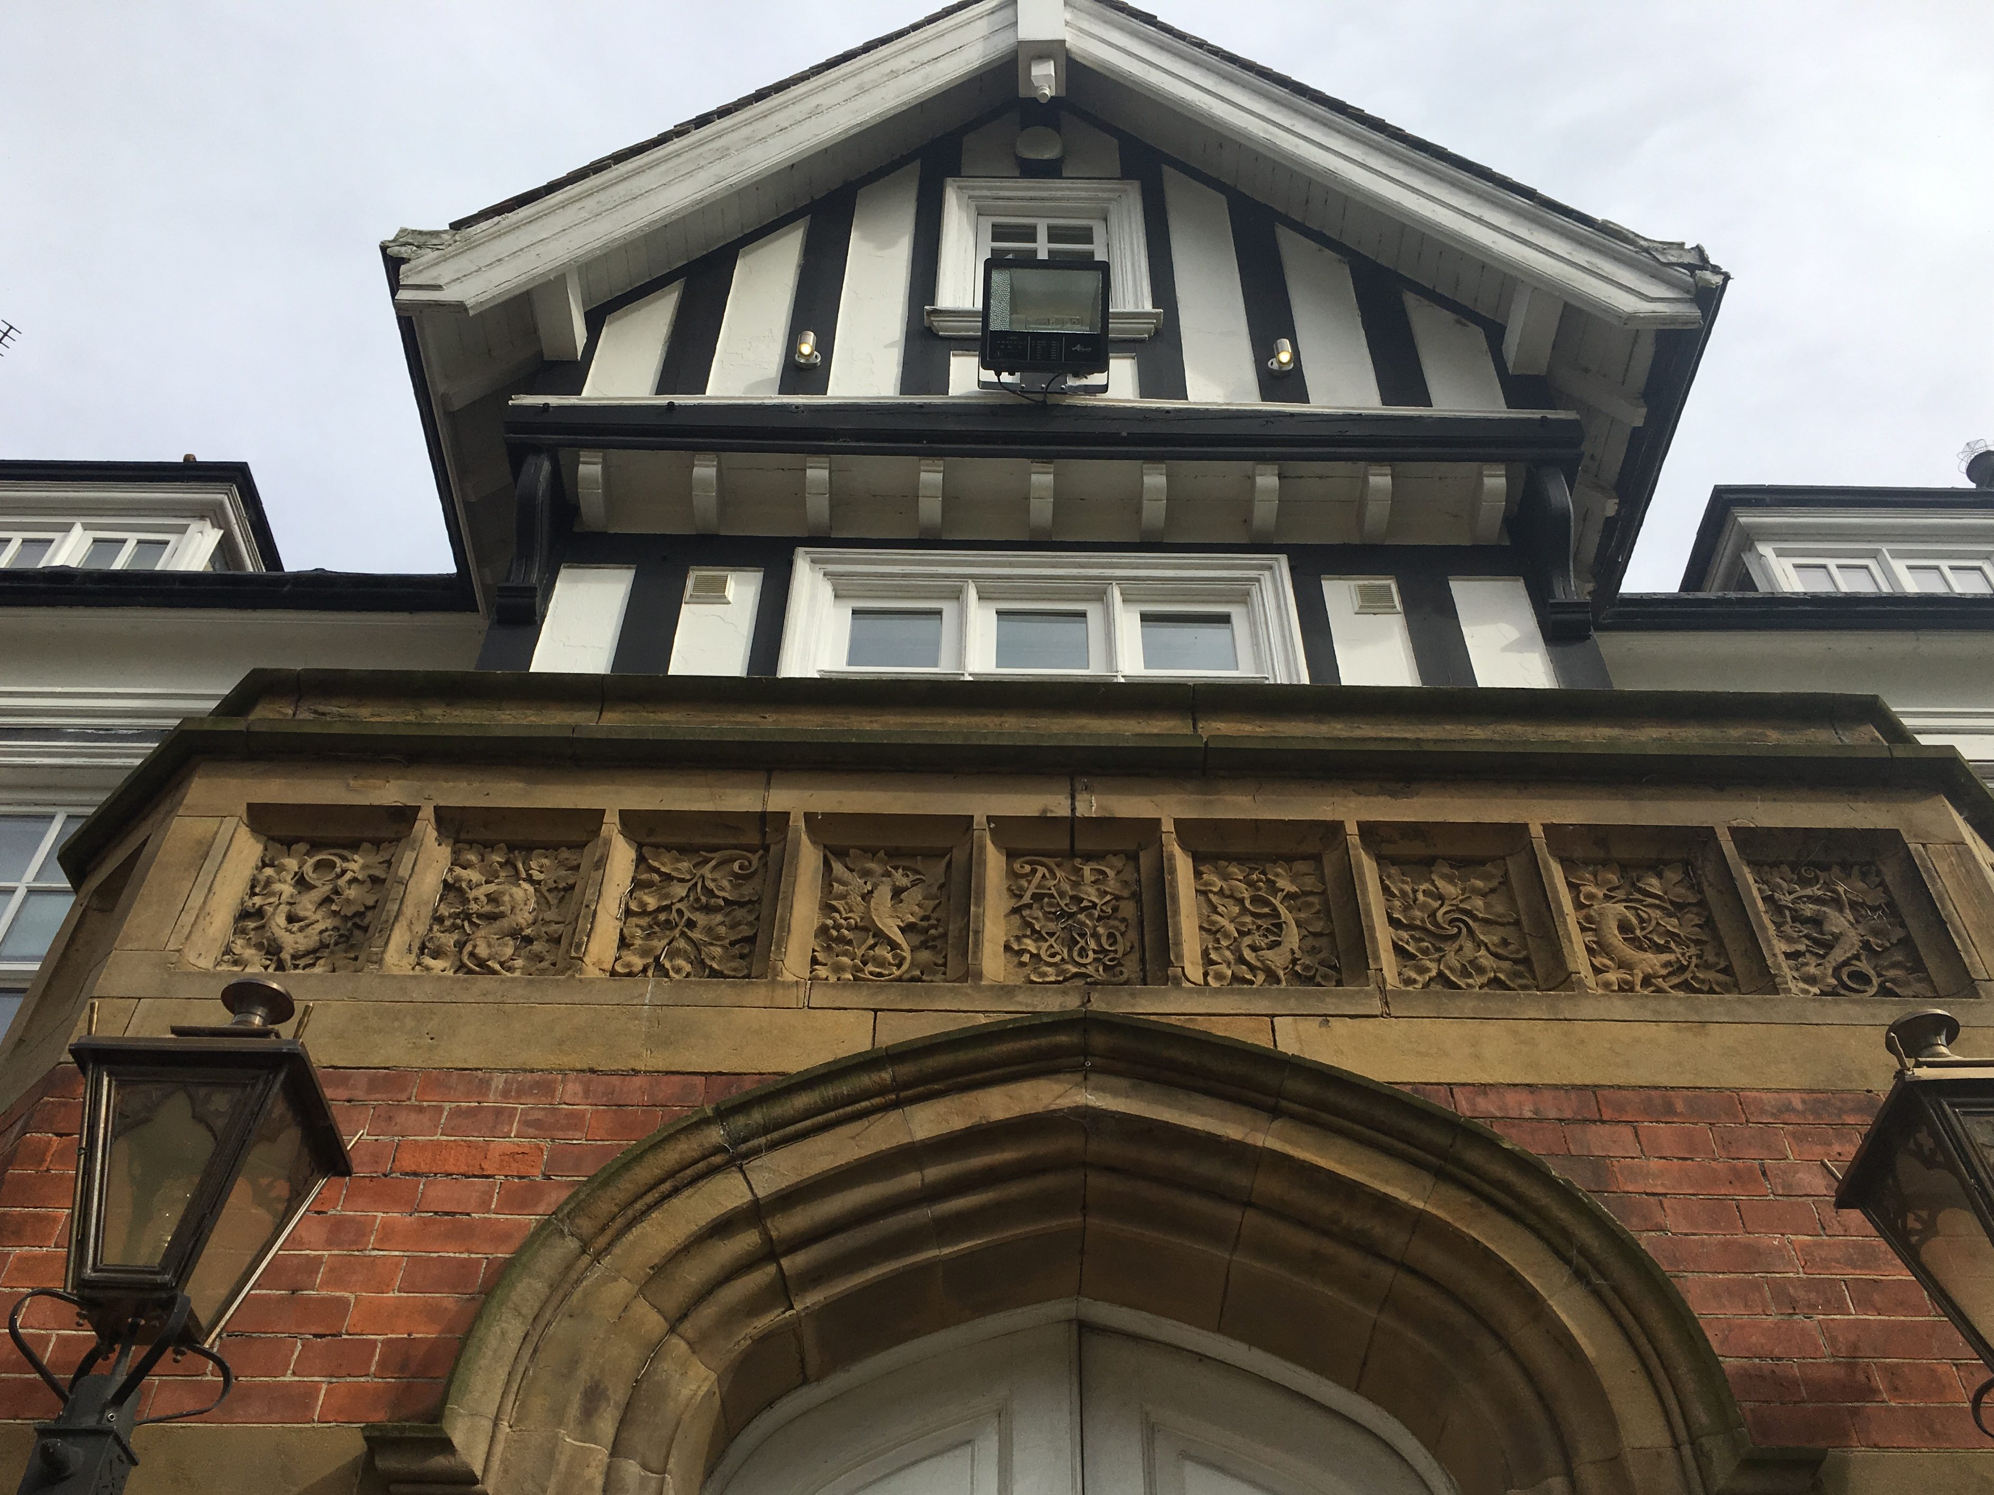
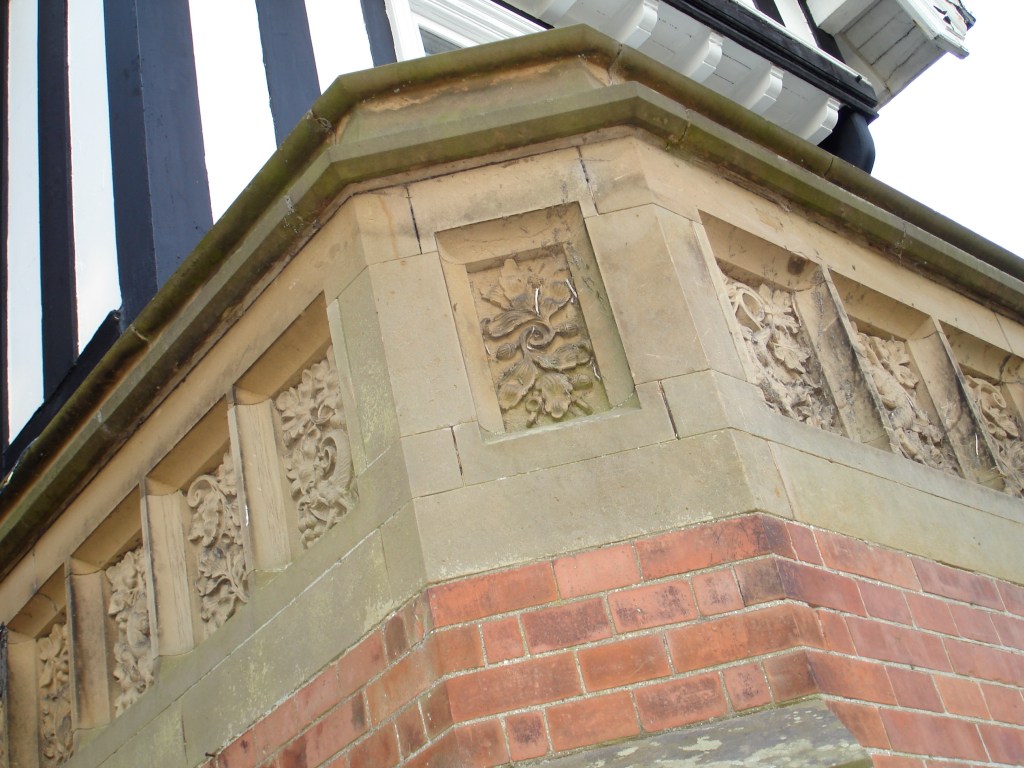
The porch (above) is richly decorated with leaves and strange creatures. It’s a wonderful example of an English country residence. Inside there are some beautiful panels and ornate ceilings with grand fireplaces. The windows are also shuttered, dating to the Georgian period and the 18th Century house.
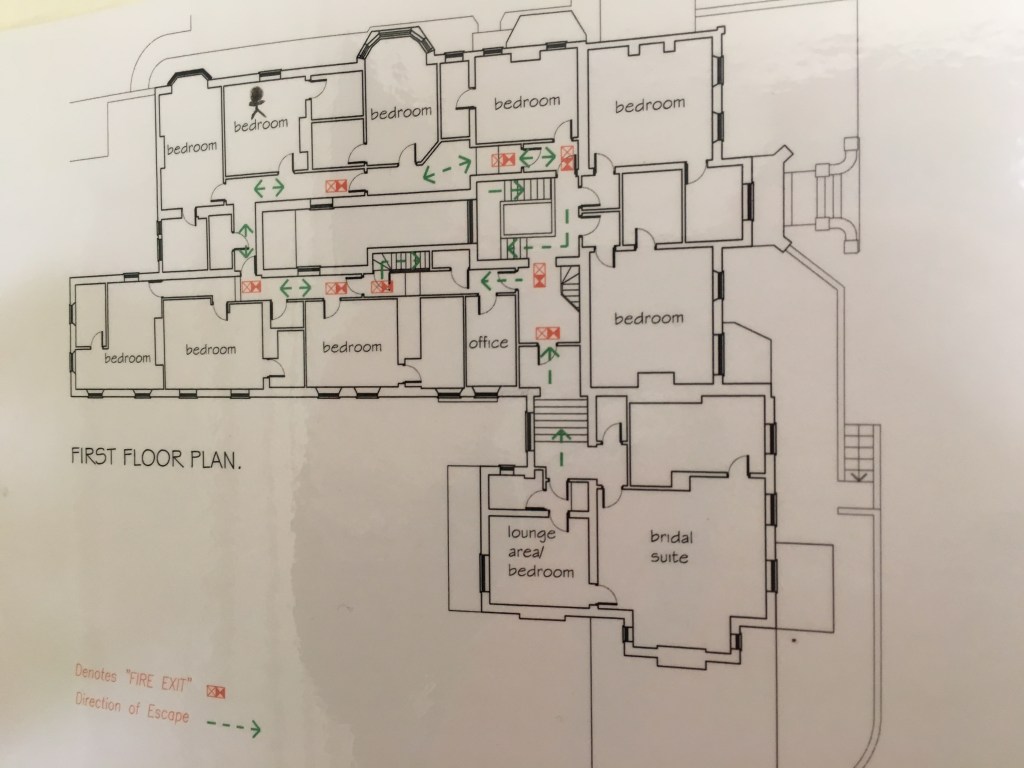
Richardson sold the manor to a Gerald Portman in the early 1900s. During his residence, the upstairs rooms were named according to their colour or their wallpaper style. The master bedroom was the blue room and there was a yellow room and a butterfly room.
On entering the house through the porch you came into the hallway with the grand staircase. The room on the right was the drawing room, where the ladies would retire after dinner. The wall was removed when his daughter Penelope inherited the house.
On the left was a room, which became Lady Portman’s boudoir – her place for entertaining her friends. Around the corner and down the corridor, you came to a large room, which was the billiard room, where the gentleman would play billiards, smoke and drink. The billiard table from here went to Normanby Hall on Lady Portman’s death. The ornate ceiling in here was one to be admired. There was also a gunroom off this corridor and Lord Portman’s office – this is where the ladies bathroom is now located.
The dining room was sited the other side of the garden door corridor. On the northern side you had the kitchen quarters. There were various rooms for the preparation of food; the kitchen where the cook and kitchen maid would have worked, pantries, butler’s room and housekeeper’s office.
In the rear yard was a well and a meat safe where the game was stored as well as large sides of beef. The cellar stored many fine bottles of wine. At one time three gardeners looked after the garden, the home garden (which was the walled kitchen garden) and the three glasshouses.
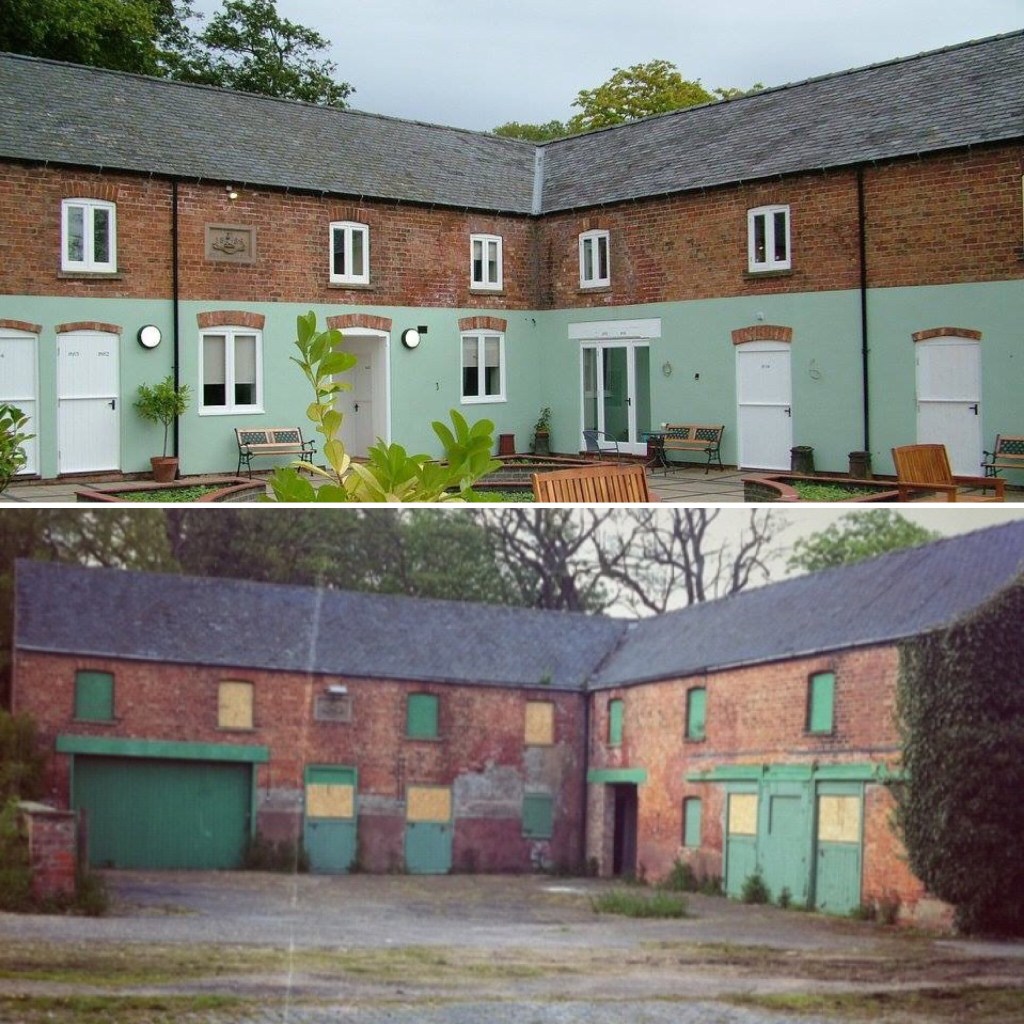
Outbuildings including the impressive stable block complete with groom’s quarters which was started by previous owner, Rev Cecil Legard and completed by Richardson. In the rear was a barn, dating to the 1700s, a blacksmith’s forge, electricity generating station and rooms for the gardeners, estate joiner and a garage for the cars.
The man responsible for the day to day running of the Estate was the estate agent and on Lord Portman’s death this was a Mr Johnson. Healing 3106 was the phone number for the manor.
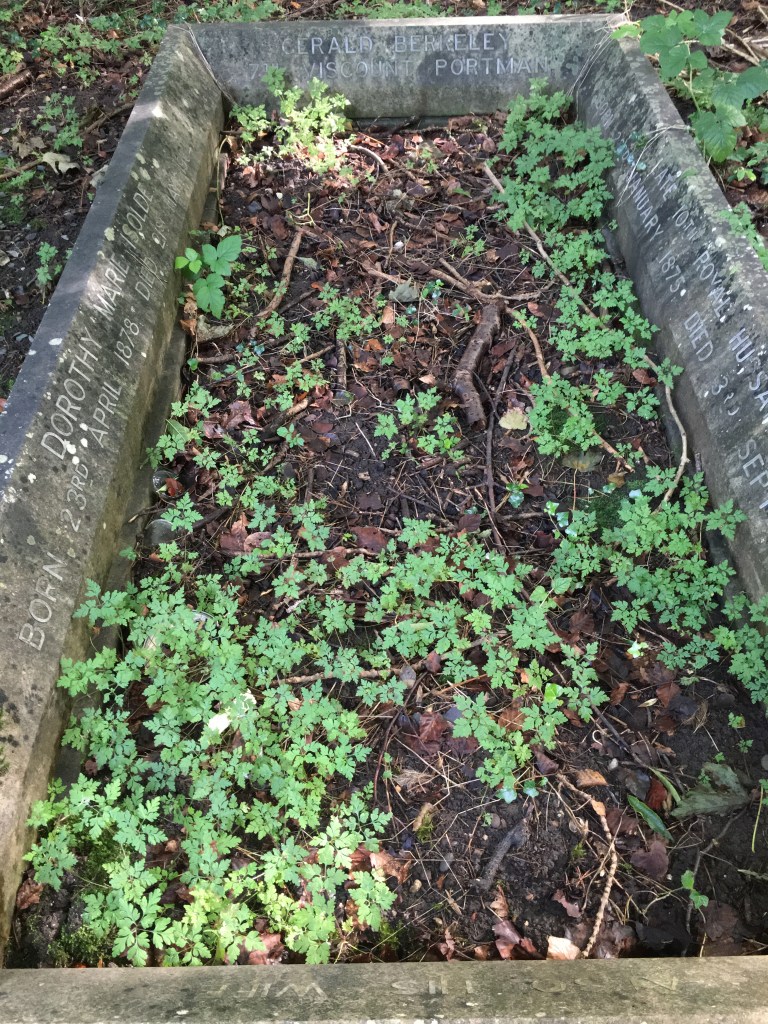
Gerald Berkeley Portman, who became the 7th Viscount while here in Lincolnshire, married Dorothy Sheffield, of Normanby Hall, on July 16th 1902. It was to remain in their family until the 1980s when their daughter Penelope died and the house went on the market.
Portman was a community spirited man. In died in 1948 and is buried in the adjoining churchyard with his wife. A memorial tablet to them can be found inside the church.
The house is surrounded by acres of parkland, planted with a variety of trees. On the island, which is a scheduled ancient monument, is an American Redwood. The trees in the parkland are old consisting of Oak, Horse Chestnut, Fir and in the garden is a Walnut .
Surrounding the house are embankments and a moat. In the middle of an ornamental lake is an island. It is said this island is where the original mud and stud house probably was sited and it was moved further up the site to protect it when it flooded. The ornamental ponds were created by Richardson out of the moat which ran around the site – it was more of a protection against flood waters for the area is low lying and surrounded by springs. The site within the lines of the moat is a Scheduled Ancient Monument.
Within part of the moat is a 2nd World War shelter. There is another at the back of the cellar too. During this war the Portman family moved out of the Manor into 20 Fords Avenue and the Army moved in to the Manor.
It is not large compared to many manors, but is comfortable and elegant and was well loved by pipe smoker Viscount Portman, whose ghost has been seen by some and heard by others and on occasions pipe smoke can be smelt.
Next time you visit the Manor, which is now a hotel, pause and think about the history that surrounds you and the stories that the walls tell.
 Guided Tours around North East Lincolnshire